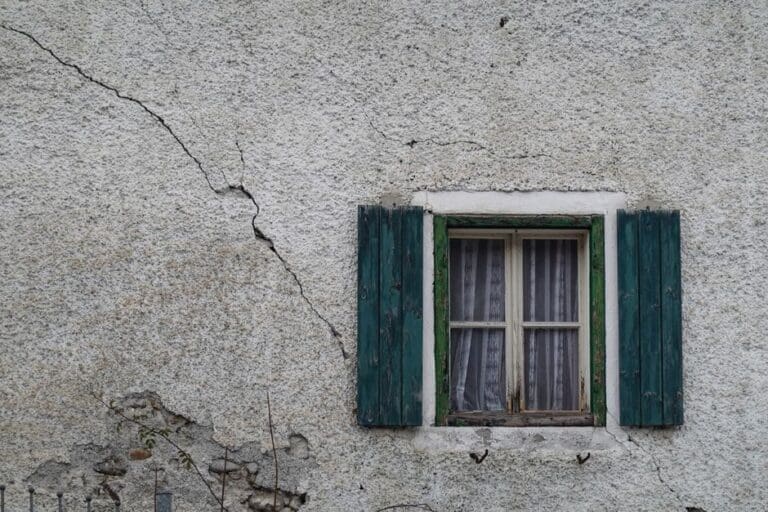
Victorian properties — those built roughly between 1837 and 1901 — make up a significant portion of the UK housing stock. Their character, solid brick construction and generous room proportions continue to attract buyers. But age brings complexity, and a standard survey approach is often not enough.
This guide explains what a RICS surveyor looks for when inspecting a Victorian house, which survey level is most appropriate, and what to do when problems are found. If you are buying a Victorian property in Lincolnshire or Nottinghamshire, understanding what your survey should cover gives you the information you need before exchanging contracts.
Key risks in Victorian homes
Damp, particularly rising and penetrating damp through solid walls
Timber decay, woodworm and wood-boring beetles in roof and floor structures
Subsidence and settlement in foundations laid without modern engineering standards
Many issues are manageable — but they need to be identified before you commit.
Recommended survey level
A RICS Level 3 Building Survey is typically the most appropriate choice for Victorian properties.
It provides a narrative inspection and report covering all accessible elements — not just a condition rating.
A Level 3 survey gives you the detail needed to make decisions on an older home.
In this guide
- Why Victorian houses need a more detailed survey
- What surveyors look for in Victorian properties
- Which survey level is right?
- Common defects found in Victorian homes
- Non-standard construction and materials
- What to do when the survey finds problems
- Victorian property surveys in Lincolnshire
- Frequently asked questions
Why Victorian Houses Need a More Detailed Survey
Victorian properties were built using techniques and materials that were standard at the time but differ significantly from modern construction. Solid brick walls, lime mortar joints, suspended timber floors, and cast iron drainage systems all behave differently from their modern equivalents — and all require a surveyor who understands how to assess them.
These properties may also have been extended, altered or modernised over the past 120-plus years, sometimes without planning permission or in ways that are no longer compliant with current Building Regulations. A surveyor needs to consider not just the original structure but the cumulative effect of all subsequent changes.
Victorian properties may also sit on relatively shallow foundations by modern standards. Settlement is common — and distinguishing between historic movement that has stabilised and active subsidence that requires intervention is one of the most important skills a surveyor brings to an older property inspection.
What Surveyors Look for in Victorian Properties
Roof and chimneys
Victorian roofs typically feature natural slate or clay plain tiles, with lead flashings at junctions and around stacks. A surveyor will assess the condition of the roof covering, any signs of slippage or degradation, the condition of ridge tiles and verge bedding, and the state of the lead or mortar flashings at chimney stacks and abutments. Victorian chimney stacks may be structurally sound but cosmetically deteriorated — or they may have active movement that needs attention.
Walls and structure
Victorian walls are generally solid brick or stone — there is no cavity, which changes how moisture and heat behave within the wall. A surveyor will check for evidence of movement, cracking, bulging or bowing, leaning chimney stacks, and signs that any later rendering or cladding may be trapping moisture or concealing defects.
Damp
Solid walls are more susceptible to penetrating damp than modern cavity construction. A surveyor will use a moisture meter alongside visual inspection to assess whether damp readings are associated with genuine moisture ingress, condensation, or previous issues that have since been resolved. Rising damp may also be present, particularly in properties where a damp-proof course was either not installed or has been bridged by accumulated soil or raised external ground levels.
Timber floors and roof structure
Most Victorian houses have suspended timber ground floors with air bricks that provide sub-floor ventilation. A surveyor will check whether ventilation is adequate, whether any timbers show signs of rot or woodworm, and whether any poorly executed alterations have introduced moisture risks. Roof timbers — rafters, purlins, and wall plates — are also inspected for signs of decay, sagging or previous repair.
Services
Plumbing, electrics and drainage in Victorian properties may range from entirely modern installations to systems that were last updated decades ago. A surveyor will comment on the visible condition of services but a Level 3 survey is not a services test. Where electrics or plumbing appear aged or potentially unsafe, the surveyor will typically recommend specialist inspection.

Which Survey Level Is Right for a Victorian House?
For the majority of Victorian properties, a RICS Level 3 Building Survey is the appropriate choice. Unlike a Level 2 Homebuyer Report — which uses a traffic light condition rating and suits properties in good condition without significant alterations — the Level 3 provides a narrative report that describes findings in detail, explains their likely cause, and outlines what action may be needed.
Given that Victorian properties often have multiple elements requiring interpretation — solid wall damp, settlement cracking, aged services, non-standard alterations — a report that simply gives a rating of 2 or 3 is often insufficient. You need to understand what is causing the issue, how serious it may be, and what it might cost to address.
There are situations where a Level 2 survey may still be appropriate for a Victorian property — for example, where the property has been comprehensively modernised relatively recently and is in clearly good condition. Your surveyor can advise you before booking based on what is known about the property.
Common Defects Found in Victorian Properties
- Damp penetration through solid walls, particularly on exposed or north-facing elevations
- Failed or absent sub-floor ventilation leading to timber decay in suspended floors
- Cracking at corners and around openings, ranging from cosmetic to structural movement
- Degraded pointing in lime mortar, sometimes replaced with cement mortar which can damage soft Victorian brickwork
- Lead and cast iron guttering and downpipes that have degraded or become blocked
- Woodworm or wood-boring beetle activity in roof timbers, floor joists or structural members
- Non-original windows installed without adequate lintels or appropriate detailing
- Extensions added without planning approval or in materials that are no longer compliant
Many of these defects are found in combination and may interact — for example, blocked guttering leading to penetrating damp, which in turn damages timber behind the wall.

Non-Standard Construction and Materials in Victorian Homes
Victorian builders used materials and methods that may be described as non-standard in today’s context, but were entirely conventional at the time. Understanding this distinction matters when reading a survey report.
Lime mortar is softer and more flexible than cement mortar — a desirable property in solid brickwork that moves slightly with temperature and moisture. If a previous owner has repointed with hard cement mortar, this can cause brickwork to spall or crack as it cannot accommodate the natural movement that lime once permitted.
Similarly, the original lath and plaster ceilings and internal walls found in many Victorian properties may show cracking or movement that looks alarming but is simply the result of the materials ageing. A surveyor can help distinguish between superficial age-related features and active defects that require intervention.
If the property includes a cellar — common in larger Victorian houses — this adds a further area of inspection. Cellars can be a source of moisture, require specialist drainage assessment, or may have been converted in ways that affect the structure above.
What to Do When the Survey Finds Problems
It is normal and expected for a survey on a Victorian property to identify a number of issues. The key questions are how serious they are, what caused them, and what remediation may cost.
For significant defects, you may wish to commission a specific defect report — a focused investigation into a single element, such as subsidence cracking, a failed roof structure, or timber decay. This gives you a specialist opinion and a cost estimate before you decide how to proceed.
Survey findings may also give you grounds to renegotiate the purchase price, ask the seller to carry out repairs before exchange, or in some cases walk away from a purchase where the risks are too great. Your surveyor’s report is the evidence base for any of these decisions — and understanding it clearly is the first step.
Good to know: Many buyers are put off by a survey report that lists numerous items. In a Victorian property, a long report may simply reflect the age and complexity of the home rather than serious underlying problems. Ask your surveyor to talk you through the key findings — their experience in interpreting older properties is as valuable as the written report itself.
Victorian Property Surveys in Lincolnshire and Nottinghamshire
Lincolnshire and Nottinghamshire have large numbers of Victorian terraced houses, semi-detached villas, farmhouses and commercial conversions. LM Surveyors has significant experience surveying period properties across the region, including in Lincoln, Grantham, Nottingham, Newark, Grimsby and surrounding areas.
If you are considering purchasing a Victorian home and want to understand what a survey will cover — or if you have already received a survey report and need help interpreting it — contact LM Surveyors to speak with a RICS-qualified surveyor.
Commission a Survey on Your Victorian Property
LM Surveyors provides RICS Level 3 Building Surveys and specific defect reports for Victorian and period properties across Lincolnshire and Nottinghamshire. No jargon. No guesswork. Just clear, evidence-led advice.
Is a Level 2 survey ever enough for a Victorian house?
In some cases — particularly where a Victorian property has been comprehensively modernised — a Level 2 survey may be appropriate. However, for most Victorian homes with original fabric, a Level 3 Building Survey provides the level of detail you need to make an informed decision.
Does a Victorian survey always turn up problems?
Surveys on Victorian properties typically identify a range of issues simply because of the age and complexity of the building. This does not necessarily mean the property is in poor condition — your surveyor will indicate which items are urgent and which are routine maintenance.
How much does a survey on a Victorian house cost in Lincolnshire?
Survey costs vary by property size and location. For a typical Victorian terraced or semi-detached house, a RICS Level 3 Building Survey may typically range from £500 to £900. Contact LM Surveyors for a quote specific to your property.
What if the Victorian house has been extended?
Extensions are included within the scope of a Level 3 survey. The surveyor will inspect both the original structure and any later additions, noting whether the extension is structurally sound and whether it was likely to have required — and obtained — planning permission and Building Regulations approval.